We manufacture outdoor kitchens in three main product formats: modular aluminum cabinets, integrated suite-style kitchens and kitchens combined with sunshade structures. The range also includes right-angle, cut-corner and roller-shutter configurations for different outdoor layouts.
Buyers can select functional modules, cabinet finishes and countertop materials according to the available space and intended kitchen arrangement. Our products are designed for residential gardens, villas, courtyards, resorts and commercial outdoor dining areas.
-
![Suite-style Outdoor Kitchen]() Suite-style Outdoor KitchenGrowing demand for high-end courtyard outdoor dinner and private party drives upgrading of integrated outdoor cooking solutions, moving beyond basic compact cooking modules. Our Suite-style Outdoor Kitchen expands functional layout on...read more
-
![Lift-Canopy Outdoor Kitchen Pod]() Lift-Canopy Outdoor Kitchen PodKitchen Pod 01 places our established outdoor-kitchen cabinet and appliance system inside a new pod shell. The internal cabinet can be modular or one-piece. A lift canopy, side screens, rear panel and base form the exterior; the pod...read more
-
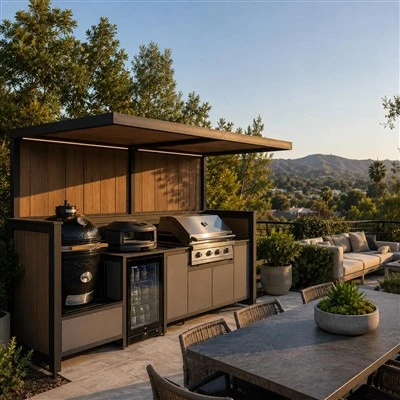
![Modular Outdoor Kitchen]() Modular Outdoor KitchenA modular outdoor kitchen is assembled from separate units, each one a complete cabinet with its own aluminum frame, countertop, adjustable base and appliance bay. There is no outer shell wrapping the whole kitchen, so the run is...read more
-
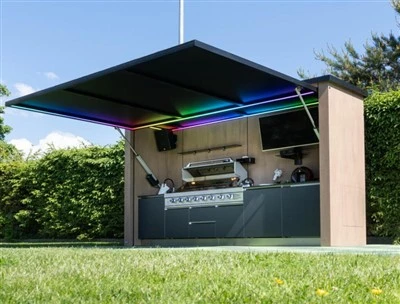
![Sunshade Integrated Outdoor Kitchen]() Sunshade Integrated Outdoor KitchenBoasting an open, breathable build and excellent air circulation, this outdoor kitchen elevates your alfresco cooking experience. Cooking heat and smoke dissipate effortlessly, ensuring you never feel stifled while preparing dishes...read more
-
![Right-angle & Windproof-roller-shutter Outdoor Kitchen]() Right-angle & Windproof-roller-shutter Outdoor KitchenThis Right-angle&Windproof-roller-shutter Outdoor Kitchen is built for all-weather use, fitted with a windproof roller shutter that effectively guards equipment against rain, wind and harsh outdoor conditions. Boasting reliable UV &...read more
-
![Cut-corner & Door-opening Outdoor Kitchen]() Cut-corner & Door-opening Outdoor KitchenThis outdoor kitchen features a unique exterior design. Its futuristic styling creates a striking modern look that fits perfectly in patios, gardens and outdoor entertainment areas. Beyond its attractive appearance, it is built tough...read more
-
![Right-angle & Door-opening Outdoor Kitchen]() Right-angle & Door-opening Outdoor KitchenThis Right-angle & Door-opening Outdoor Kitchen is the ideal choice for year-round outdoor grilling. Its versatile design adapts perfectly to a wide range of patio, backyard, and garden layouts, while its timeless aesthetic ensures your...read more


1. Outdoor Kitchen Product Series
Our outdoor kitchen range includes six configurations:
| Product Series | Main Design |
|---|---|
| Suite-Style Outdoor Kitchen | Integrated kitchen with enclosed cabinets and stainless steel or sintered stone countertop options |
| Modular Outdoor Kitchen | Independent aluminum cabinet modules that connect, separate and expand |
| Sunshade Integrated Outdoor Kitchen | Kitchen cabinets combined with an open sunshade structure |
| Right-Angle & Windproof-Roller-Shutter Outdoor Kitchen | Right-angle arrangement with a windproof roller-shutter design |
| Cut-Corner & Door-Opening Outdoor Kitchen | Cut-corner configuration with a door-opening design |
| Right-Angle & Door-Opening Outdoor Kitchen | Right-angle arrangement with a door-opening design |
The Modular series is suited to projects that need separate cooking, washing, refrigeration and preparation stations. The Suite-Style design brings these functions into an integrated cabinet arrangement. The Sunshade Integrated series combines the kitchen with an open outdoor structure.
2. Modular Outdoor Kitchen: Modules and Layouts
Each Modular Outdoor Kitchen unit is a complete cabinet with its own aluminum frame, countertop, adjustable base and appliance bay. Modules share the same depth, worktop height and plinth line, allowing units to align as one continuous kitchen.
Internal connector plates join the modules, which can also be separated for relocation, service access or a different layout. A typical starting arrangement is a Grill module with a Prep & Storage module. Sink, Refrigeration and Kamado units can be added as the available space allows.
Functional Module Options
| Module | Standard Widths | Key Configuration |
|---|---|---|
| Grill (M-GR) | 800 / 900 / 1,200 mm | Built-in 304 stainless steel grill; 3, 4 or 5 burners; LP or NG; ventilated gas-bottle compartment for 5 kg or 11 kg bottles |
| Kamado (M-KM) | 700 / 800 mm | Fits 18, 21 or 24-inch Kamado grills; 20 mm air gap to aluminum panels; ash drawer and ventilated rear |
| Sink (M-SK) | 800 / 900 / 1,000 mm | 304 stainless steel single or double bowl; mixer tap; 40 mm drain; removable flush cutting-board cover |
| Refrigeration (M-RF) | 600 / 800 mm | 110 L or 140 L outdoor glass-door refrigerator; adjustable shelves, interior light and lock; 220–240 V or 110 V |
| Prep & Storage (M-PR) | 600 / 800 / 900 mm | Two or three soft-close drawers; fixed or adjustable internal shelf; optional chopping-board or cutlery insert |
| Bar Counter (M-BR) | 900 / 1,200 mm | 300 mm seating-side worktop overhang; open storage or cabinet options with bottle storage |
| Corner (M-CN) | 900 × 900 mm | 90-degree corner; carousel, fixed shelf or blind-corner pull-out |
| Pizza Oven (M-PZ) | 900 / 1,000 mm | For gas or wood-fired ovens up to 600 mm internal size; insulated stainless steel chamber with ventilated rear |
| Countertop (M-CT) | 600 / 800 / 900 / 1,200 mm | Separate worktop section; can be supplied independently or cut for a sink, grill or pizza oven |
The Grill module accommodates a built-in gas grill and a ventilated bottle compartment. The Kamado module has an insulated bay with a 20 mm air gap to the aluminum panels. The Sink module includes a mixer tap and removable cutting-board cover, while the Refrigeration module uses rear ventilation.
For preparation and serving, the Prep & Storage module provides drawers and shelving, and the Bar Counter offers a 300 mm overhang for stools. The Corner module completes an L- or U-shaped run with a carousel, shelf or pull-out storage option. The Pizza Oven module provides an insulated stainless steel chamber for the specified gas or wood-fired oven size.
Reference Module Dimensions
| Module | Width | Depth | Height | Reference Weight |
|---|---|---|---|---|
| Grill, 4-burner | 900 mm | 650 mm | 900 mm | 48 kg |
| Kamado, 21-inch | 800 mm | 650 mm | 900 mm | 42 kg |
| Sink, single bowl | 800 mm | 600 mm | 900 mm | 34 kg |
| Refrigeration, 140 L | 600 mm | 650 mm | 900 mm | 52 kg |
| Prep, three drawers | 800 mm | 600 mm | 900 mm | 38 kg |
| Bar Counter | 1,200 mm | 600 mm | 900 mm | 41 kg |
| Corner | 900 mm | 900 mm | 900 mm | 46 kg |
These are the published reference dimensions for the listed configurations. Final module selection and overall dimensions follow the approved kitchen arrangement.
Reference Kitchen Layouts
| Layout | Module Arrangement | Overall Dimensions |
|---|---|---|
| Compact Run | Grill + Prep | 1,700 × 650 mm |
| Three-Module Run | Grill + Sink + Refrigerator | 2,300 × 650 mm |
| L-Shaped | Grill + Prep + Corner + Sink | 2,500 × 1,700 mm |
| Island | Grill + Sink + Refrigerator + Bar | 3,500 × 650 mm |
A two-module run starts at approximately 1,600 mm. The Compact Run is a separate published layout at 1,700 × 650 mm.
The standard module widths are listed above. Custom widths between 500 and 1,500 mm are available on request. The module system maintains a common depth and worktop height, while the overall run is determined by the selected units and available space.
3. Modular Cabinet Construction and Countertop Options
The Modular cabinet frame uses 6063-T5 aluminum profiles with a 2.0 mm wall thickness. Welded aluminum side, base and back panels average 1.0 mm thick, with 1.2 mm material around hinge positions and panel edges. Doors use 10 mm aluminum honeycomb panels with 0.8 mm aluminum skins.
A six-side laser-welded door option is available for a seamless face. Hinges, screws and connector plates are 304 stainless steel; cabinet gaskets are EPDM; and the adjustable feet have a 20 mm adjustment range.
Surface Finishes
- PVDF fluorocarbon coating.
- Electrostatic powder coating, 60–80 μm.
- 3D wood-grain transfer finish.
- Micro-molecule anti-fingerprint coating.
Twelve RAL colors are standard. Other RAL codes are available on request, with a 15% surcharge on painted parts.
Door and Handle Options
| Item | Available Options | Details |
|---|---|---|
| Door Face | Flat slab | 10 mm honeycomb panel with square edge |
| Door Face | Shaker | Aluminum frame with recessed center panel |
| Door Face | Louvered | Horizontal slats with 8 mm gaps |
| Door Face | Six-side welded | Seamless laser-welded door |
| Handles | 304 stainless steel bar | 128 mm or 160 mm centers |
| Handles | Aluminum edge pull | Edge-mounted handle |
| Handles | Integrated J-pull | Concealed groove in the door face |
Countertop Materials and Specifications
| Countertop Material | Published Details |
|---|---|
| Powder-Coated Aluminum | Available |
| Anodized Aluminum | Available |
| Quartz Stone | Available; use a heat-insulating pad for direct flame contact |
| Sintered Stone | 12 mm thickness |
| 304 Stainless Steel | Available |
The standard countertop thickness is 20 mm; the sintered stone option is 12 mm. Countertop sections are available in widths of 600, 800, 900 and 1,200 mm. Worktops can be supplied as separate sections or cut for selected sinks, grills and pizza ovens. The front edge includes a 20 mm drip groove, with a 3 mm radius on exposed corners. Stone countertop sections are supplied in lengths no greater than 2,400 mm.
4. Suite-Style Outdoor Kitchen
The Suite-Style Outdoor Kitchen provides an integrated cabinet arrangement with enclosed storage. Its standard outer dimensions are 285 × 230 × 72 cm.
The frame uses a double-layer stainless steel and aluminum panel structure with reinforced profiles. The countertop options include stainless steel and different specifications of sintered stone. Buyers can also select exterior RAL coating colors and add auxiliary functional modules.
For Suite-Style projects, our stated service arrangement includes free space-layout optimization by the pre-sale technical team, transportation and professional on-site installation. The product page also specifies a multi-year global warranty and lifetime remote technical troubleshooting guidance for overseas project partners.
5. Sunshade Integrated Outdoor Kitchen
The Sunshade Integrated Outdoor Kitchen combines kitchen cabinets with an open sunshade structure. It is designed for projects that need an outdoor cooking area within a defined shaded space.
| Component | Material and Specification |
|---|---|
| Main Frame | 3.0 mm aluminum profiles |
| Exterior Wall | 2.5 mm aluminum panels |
| Exterior Finish | PVDF paint baking finish |
| Kitchen Cabinet | 15 mm stainless steel + aluminum honeycomb + stainless steel panel |
| Worktop | Stainless steel |
The overall product size can be customized. Cabinet appearance options include micro-molecule finish, electrostatic powder coating and 3D wood-grain finish. Pressed door styles are also available.
We provide structural drawings and water and electrical wiring schematics for this series. Production starts after both parties approve the final construction drawings. Each unit undergoes quality testing before dispatch, and certified technicians are available for on-site installation.
6. Modular Installation and Utility Requirements
The published utility requirements for the Modular series are:
| Service | Requirement | Connection Point |
|---|---|---|
| Water | 1/2-inch cold-water supply, 2–6 bar | Rear of sink module, bottom entry |
| Drainage | 40 mm waste outlet with 2% fall | Rear of sink module, bottom entry |
| Electrical | 220–240 V / 50 Hz or 110 V / 60 Hz, 16 A circuit | IP44 socket inside appliance bay |
| Gas | 1/2-inch LP or NG; isolation valve within reach | Rear of grill module |
| Base | Level surface with 1–2% fall away from the house | Continuous footing or paving |
These connection positions and requirements help coordinate the kitchen layout with the site's water, drainage, electrical and gas services.
7. Manufacturing and Supply Capabilities
Robyn Outdoor is operated by Shandong RobynGoods Imp & Exp Co., Ltd., established in 2019. Our strategic headquarters is in Hong Kong, China, and our production base is in Weifang, Shandong Province.
We focus on three product lines: aluminum alloy doors and windows, outdoor pavilions and customized outdoor kitchens. Our manufacturing resources include 16 aluminum extrusion production lines, with press capacities ranging from 10 MN to 59 MN.
Our annual production capacity for aluminum outdoor products exceeds 80,000 sets. The annual output of outdoor pavilions and outdoor kitchens combined exceeds 3,000 sets. Our company profile also reports exports to more than 20 countries and completion of over 1,200 residential and commercial outdoor projects worldwide.
Our operations cover product design, precision processing, quality inspection, packaging and global logistics. For outdoor kitchen orders, the product pages specify configuration and layout support, approved construction drawings, quality checks before dispatch and installation support according to the product series.
8. Request an Outdoor Kitchen Quotation
Tell us which outdoor kitchen series you are considering, along with your preferred dimensions and estimated quantity. A layout drawing or reference pictures can also help us review the proposed arrangement.
We can assess the selected modules, cabinet finishes, countertop materials and project layout to prepare a quotation for your requirements.
As one of the most professional outdoor kitchen manufacturers and suppliers in China, we also support customized service. Please rest assured to wholesale discount outdoor kitchen in stock here from our factory. Quality products and reasonable price are available.
outdoor kitchen counter, outdoor kitchen cabinets, weber grill outdoor kitchen-
![Standard Hand-Crank Aluminum Pergola]() Standard Hand-Crank Aluminum PergolaMost fixed wooden pergolas suffer rot, poor drainage and unadjustable roof slats, our Standard Hand-Crank Aluminum...read more
-
![Standard Motorized Aluminum Pergola]() Standard Motorized Aluminum PergolaGlobal courtyard design is shifting toward all-weather adjustable outdoor space, phasing out rigid fixed wooden...read more
-
![Suite-style Outdoor Kitchen]() Suite-style Outdoor KitchenGrowing demand for high-end courtyard outdoor dinner and private party drives upgrading of integrated outdoor...read more
-
![Lift-Canopy Outdoor Kitchen Pod]() Lift-Canopy Outdoor Kitchen PodKitchen Pod 01 places our established outdoor-kitchen cabinet and appliance system inside a new pod shell. The...read more
-
![Aluminum Wood Interior Doors]() Aluminum Wood Interior DoorsMoisture stability. Aluminum frames and stable cores resist the swelling and termite risks associated with timber...read more
-
![Aluminum Entrance Gates]() Aluminum Entrance GatesAluminum gives the point where architecture meets landscape a precise, light expression. Entrance gates can hold a...read more