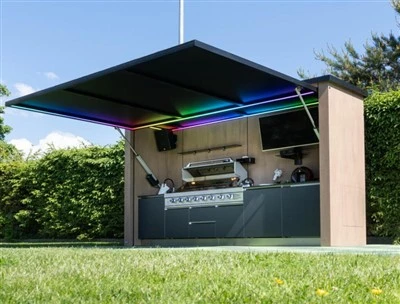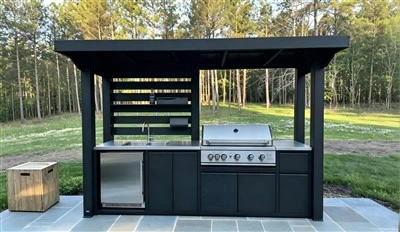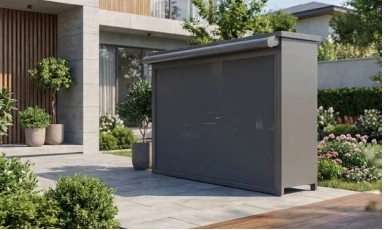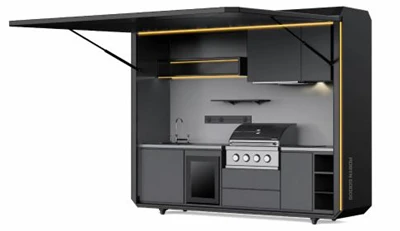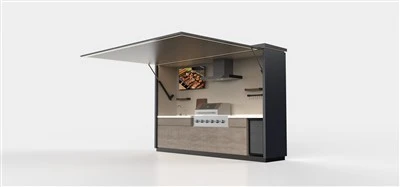


A modular outdoor kitchen is assembled from separate units, each one a complete cabinet with its own aluminum frame, countertop, adjustable base and appliance bay. There is no outer shell wrapping the whole kitchen, so the run is defined by the modules you choose rather than by a fixed carcass. A typical start is a grill module and a prep module; a sink, a refrigerator or a kamado module can be added at any time, in any order, as long as the site has room for the additional width.
Every module in the series shares the same depth, the same worktop height and the same plinth line, so units produced months apart still align as one continuous kitchen. Modules are joined with internal connector plates and can be separated again for relocation, service access or a different layout. The cabinet body is welded aluminum throughout, with a choice of powder-coated aluminum or quartz stone worktop. Nothing in the structure absorbs water, so the kitchen can stay outdoors all year.


The design answers the practical problems of an outdoor installation: access, weather, service and the fact that most buyers do not know their final layout when they start.
Buy only what the space needs. A two-module run starts at 1,600 mm and covers the basic grill-and-prep requirement; wider sites add sink, refrigeration or kamado modules without paying for functions that will never be used.
Extend without rebuilding. A later module matches the existing depth and height, so the kitchen grows along the same line instead of being replaced.
Move it with you. Modules unbolt from each other and from the base, which matters for rented villas, show homes and hospitality projects that are reconfigured between seasons.
Service from both sides. Appliance bays open from the front and have a removable rear access panel, so a burner valve or a compressor can be reached without dismantling the countertop.
Fit through tight access. No module is wider than 1,200 mm and each ships as a separate crate, which allows delivery through a side gate, a stairwell or a service lift.
No masonry, no curing time. The kitchen is placed on a level base and anchored, so a three-module run is usable the same day.
Module Range
Eight standard function modules cover the functions most projects ask for. A separate countertop module is specified with any of them. Widths below are the proposed standard range; custom widths between 500 mm and 1,500 mm are available on request.
|
Code |
Module |
Standard widths |
Key specification |
|
M-GR |
Grill |
800 / 900 / 1,200 mm |
3, 4 or 5 burner 304 stainless grill, LP or NG, drawer for gas bottle |
|
M-KM |
Kamado |
700 / 800 mm |
Fits 18, 21 or 24 inch kamado, insulated bay, ash drawer, vented rear |
|
M-SK |
Sink |
800 / 900 / 1,000 mm |
304 single or double bowl, mixer tap, 40 mm drain, cutting board cover |
|
M-RF |
Refrigeration |
600 / 800 mm |
Glass door outdoor fridge 110 or 140 L, vented rear, lock, 220-240 V / 110 V |
|
M-PR |
Prep and storage |
600 / 800 / 900 mm |
Two or three soft-close drawers, internal shelf, chopping board option |
|
M-BR |
Bar counter |
900 / 1,200 mm |
Worktop with 300 mm overhang for stools, open bottle storage below |
|
M-CN |
Corner |
900 x 900 mm |
Blind corner with carousel or fixed shelf, closes an L or U layout |
|
M-PZ |
Pizza oven |
900 / 1,000 mm |
Gas or wood-fired oven up to 600 mm internal, insulated stainless chamber |
Module Details
The nine cards below give the page team one image and one specification block per module. A countertop module is ordered with any function module; it is shown separately because it defines the work surface rather than an appliance bay.

The grill module carries a built-in stainless grill with a sealed lid, a pull-out drip tray and a ventilated compartment below for a 5 kg or 11 kg gas bottle. The countertop is cut for a drop-in grill, and the rear panel is removable so the gas connection can be tested after the module is in place.
Widths: 800 / 900 / 1,200 mm
Burners: 3, 4 or 5, 304 stainless
Fuel: LP or NG
Bottle bay: 5 kg or 11 kg, vented
A ceramic kamado needs a heat-isolated bay, not a shelf. This module provides a steel cradle on a reinforced base, a 20 mm air gap to the aluminum panels, an ash drawer and a vented back. The top opens fully without fouling the countertop, and the work surface on either side stays cool enough for prep.
Widths: 700 / 800 mm
Fits: 18, 21 or 24 inch kamado
Heat gap: 20 mm to aluminum panels
Ventilation: Ash drawer and vented rear


The sink module combines a 304 stainless bowl with a mixer tap, a 40 mm drain outlet and a removable cutting board that sits flush over the bowl when the sink is not in use. The cabinet interior is lined and drained so that splashes do not sit against the frame.
Widths: 800 / 900 / 1,000 mm
Bowl: 304 stainless, single or double
Drain: 40 mm outlet
Cover: Flush cutting board
The refrigeration module holds a glass-door outdoor refrigerator rated for ambient temperatures up to 43 degrees Celsius, with adjustable shelves, an interior light and a lock. Ventilation is taken from the plinth and discharged through the rear panel, so the unit does not need clearance at the sides.
Widths: 600 / 800 mm
Capacity: 110 or 140 L
Power: 220-240 V / 110 V
Ventilation: Plinth intake, rear discharge


Two or three soft-close drawers sit under a continuous worktop. The top drawer takes a chopping board or cutlery insert; the lower drawers carry pots, tools and serving pieces. A fixed or adjustable internal shelf is available behind doors for larger items.
Widths: 600 / 800 / 900 mm
Drawers: 2 or 3, soft-close
Shelf: Fixed or adjustable
Option: Chopping board insert
A deeper worktop with a 300 mm overhang on the seating side, sized for two or three stools. The cabinet below can be left open for bottles and glassware or fitted with doors and a bottle drawer. It is normally placed at the end of a run or used as a freestanding serving counter.
Widths: 900 / 1,200 mm
Overhang: 300 mm for stools
Storage: Open or bottle drawer
Use: Seating and serving
|
|


A 900 x 900 mm corner unit that turns a straight run through 90 degrees. The interior can be a carousel, a fixed shelf or a blind corner with a pull-out. The worktop is cut as one corner section with a sealed joint, so the L or U shape reads as a single surface.
Footprint: 900 x 900 mm
Turn: 90 degrees
Interior: Carousel, shelf or pull-out
Layout: Closes an L or U run
A dedicated bay for a gas or wood-fired pizza oven up to 600 mm internal. The chamber is insulated stainless steel, with a vented rear and a heat shield to the aluminum panels. The module can sit at the end of a run or in the middle, with the flue taken up through the worktop.
Widths: 900 / 1,000 mm
Oven: Gas or wood-fired
Internal: Up to 600 mm
Chamber: Insulated stainless steel

|
|

The worktop module is the surface that ties the run together. It can be supplied as a stand-alone counter section or cut for a sink, grill or pizza oven. Five surfaces are available: powder-coated aluminum, anodized aluminum, quartz stone, sintered stone and 304 stainless.
Widths: 600 / 800 / 900 / 1,200 mm
Thickness: 20 mm; sintered 12 mm
Surfaces: 5 options
Edge: 20 mm drip groove, 3 mm radius
Materials and Craftsmanship
The cabinet is built the way aluminum cabinetry is built indoors, with the same welded panel construction and the same hardware standard. The difference is the coating and the sealing, which are specified for permanent outdoor use.
The structural frame uses 6063-T5 aluminum profile at 2.0 mm wall thickness. Side, base and back panels are welded aluminum plate, 1.0 mm on average, increased to 1.2 mm around hinge positions and at panel edges. Doors are 10 mm aluminum honeycomb panels, bonded aluminum skin over a honeycomb core, which keeps a 900 mm door flat without a middle rail. A six-side laser-welded door is available for projects that want a seamless face and a joint that cannot trap water.
Because the door and panel construction is mechanical rather than adhesive-based, the cabinet contains no formaldehyde or benzene and can be installed without a curing period. Surfaces are finished with PVDF fluorocarbon coating for UV stability, electrostatic powder coating at 60 to 80 microns, a 3D wood grain transfer film, or a micro-molecule anti-fingerprint coat. Hinges, screws and connector plates are 304 stainless; gaskets are EPDM; feet are adjustable by 20 mm.
|
Element |
Material |
Specification |
Why it matters outdoors |
|
Frame |
6063-T5 aluminum profile |
2.0 mm wall |
Rigid without a masonry support |
|
Body panels |
Welded aluminum plate |
1.0 mm, 1.2 mm at hinges |
No swelling, no delamination |
|
Doors |
Aluminum honeycomb panel |
10 mm, 0.8 mm skins |
Flat face, light weight, no warping |
|
Worktop |
Powder-coated aluminum or quartz |
20 mm |
Weather stable, easy to clean |
|
Coating |
PVDF, powder coat or wood grain |
60-80 microns |
UV and salt spray resistance |
|
Hardware |
304 stainless |
Soft close hinges |
No rust at the hinge line |
|
Sealing |
EPDM gasket |
Continuous |
Keeps wind-driven rain out of the cabinet |
|
Base |
Adjustable feet plus plinth |
Plus or minus 20 mm |
Levels on tiled or paved ground |

Single storage module: welded body, 10 mm honeycomb door, recessed handle and integrated plinth.
Countertop Options
The worktop is the one surface that has to survive heat, knives, wine and weather at the same time. Five options cover the range from a light, fully aluminum kitchen to a stone-topped island.
|
Worktop |
Heat |
Weight |
Best for |
|
Anodized aluminum |
Moderate; use a trivet |
Light |
Brushed metallic look, high traffic |
|
Quartz stone |
High; trivet for direct flame |
Heavy |
Premium villas, dark or light stone finishes |
|
304 stainless |
High |
Medium |
Commercial and hospitality kitchens |
All worktops are cut for the selected appliance before delivery, with a 20 mm drip groove set back from the front edge and a 3 mm radius on exposed corners. Stone tops are supplied in sections no longer than 2,400 mm so they can be carried through a normal door.
Specifications
Standard module dimensions
|
Module |
Width |
Depth |
Height |
Weight |
Packing |
|
Grill, 4 burner |
900 mm |
650 mm |
900 mm |
48 kg |
1.1 m3 |
|
Kamado, 21 inch |
800 mm |
650 mm |
900 mm |
42 kg |
0.9 m3 |
|
Sink, single bowl |
800 mm |
600 mm |
900 mm |
34 kg |
0.8 m3 |
|
Refrigeration, 140 L |
600 mm |
650 mm |
900 mm |
52 kg |
0.9 m3 |
|
Prep, three drawers |
800 mm |
600 mm |
900 mm |
38 kg |
0.8 m3 |
|
Bar counter |
1,200 mm |
600 mm |
900 mm |
41 kg |
1.0 m3 |
|
Corner |
900 x 900 mm |
900 mm |
900 mm |
46 kg |
1.3 m3 |
Standard layouts
|
Layout |
Modules |
Overall size |
Typical use |
|
Compact run |
Grill + prep |
1,700 x 650 mm |
Balcony or small terrace |
|
Three module run |
Grill + sink + fridge |
2,300 x 650 mm |
Family garden kitchen |
|
L shape |
Grill + prep + corner + sink |
2,500 x 1,700 mm |
Courtyard corner |
|
Island |
Grill + sink + fridge + bar |
3,500 x 650 mm |
Poolside or roof terrace |
Utility requirements
|
Service |
Requirement |
Connection point |
|
Water |
1/2 inch cold supply, 2-6 bar |
Rear of sink module, bottom entry |
|
Drain |
40 mm waste with 2 percent fall |
Rear of sink module, bottom entry |
|
Power |
220-240 V 50 Hz or 110 V 60 Hz, 16 A circuit |
IP44 socket inside appliance bay |
|
Gas |
1/2 inch LP or NG, isolation valve within reach |
Rear of grill module |
|
Base |
Level surface, 1-2 percent fall away from the house |
Continuous footing or paving |
Dimensions and weights are the proposed standard values for the series. The published specification should be confirmed against the approved construction drawing for each order.
Customization Options
The module system is fixed in depth and height and open in everything else: color, door face, handle, worktop and appliance choice.
Body colors
Charcoal black (RAL 9005) Graphite grey (RAL 7024) Light grey (RAL 7035) Sand beige (RAL 1019)
Olive green (RAL 6003) Deep blue (RAL 5011) Teak wood grain (WG-04) Walnut wood grain (WG-07)
Twelve RAL colors are standard; other RAL codes are available on request with a 15 percent surcharge on the painted parts. Wood grain finishes use a heat-transfer film over powder coating, which keeps the texture without the maintenance of timber.
Door faces and handles
|
Door face |
Description |
Note |
|
Flat slab |
Single 10 mm honeycomb panel with square edge |
Standard, most economical |
|
Shaker |
Aluminum frame with recessed center panel |
Traditional gardens, coastal villas |
|
Louvered |
Horizontal slats with 8 mm gaps |
Ventilated storage and pool areas |
|
Six-side welded |
Seamless laser-welded door, no visible joint |
Premium option, easiest to clean |
Handles are 304 stainless bar handles in 128 mm or 160 mm centers, an aluminum edge pull, or an integrated J-pull groove in the door face. Handle positions are set per module so that a run reads as one horizontal line.
Installation and Site Requirements
A three-module run takes two people about three to four hours, including leveling, plumbing and the gas leak test. No specialist tooling is required beyond a hex key set, a spirit level and a torque wrench.
|
Step |
Work |
Check |
|
1 |
Set out the module line and confirm the utility positions |
Clearance 100 mm rear, 50 mm sides |
|
2 |
Place modules and level each one on its adjustable feet |
Worktop height within 1 mm across the run |
|
3 |
Bolt modules together with the internal connector plates |
Joints flush, no gap at the door line |
|
4 |
Fit the worktop sections and seal the joints |
Drip groove to the front, no silicone on stone faces |
|
5 |
Connect water, drain and power; run a pressure test |
No leaks, RCD trip test passed |
|
6 |
Connect gas, leak test and commission the appliances |
Burner flame stable at low and high setting |
Frequently Asked Questions
Can modules be added after the kitchen is installed?
Yes. New modules use the same depth, height and connector pattern, so they can be bolted onto either end of an existing run. The only site requirement is that the base can take the additional weight.
Does the kitchen need a concrete slab?
No. It needs a level, stable surface with a 1 to 2 percent fall away from the house: paving, tiles or a timber deck are all suitable. The adjustable feet take up 20 mm of unevenness.
How does aluminum compare with stainless steel?
Aluminum does not rust and does not need polishing, and it is about 40 percent lighter, which matters for rooftop and balcony installations. Stainless is used where it is needed: hinges, screws, the sink and the grill body.
Can I use a quartz worktop outdoors?
Yes. Quartz is UV stable and does not absorb water. It is supplied in sections up to 2,400 mm with sealed joints so the top can be carried through a normal door.
What keeps the modules stable in wind?
Each module is anchored to the base through its feet, and adjacent modules are bolted together with connector plates. A four-module run with a stone top weighs over 300 kg, which is comparable to a built-in masonry unit of the same length.
Hot Tags: modular outdoor kitchen, China modular outdoor kitchen manufacturers, suppliers, factory, l shaped outdoor kitchen, modular outdoor kitchen cabinets, outdoor appliances, outdoor kitchen counter, outdoor kitchen island module, Suite style Outdoor Kitchen